Save
Ask
Tour
Hide
Share
$439,900
-1 Days On Site

44236 Kingsley Court
Canton Charter Township, MI 48187

Single Family Residence|Coming Soon
4
Beds
2
Total Baths
1
Full Bath
1
Partial Bath
1,850
SqFt
$238
/SqFt
1978
Built
County:
Wayne
Call Now: 586-242-5838
Is this the listing for you? We can help make it yours.
586-242-5838
44236 Kingsley Court44236 Kingsley Court44236 Kingsley Court44236 Kingsley Court
Save
Ask
Tour
Hide
Share

Mortgage Calculator

Monthly Payment (Est.)

$2,007
Calculator powered by Showcase IDX, a Constellation1 Company. Copyright ©2026 Information is deemed reliable but not guaranteed.

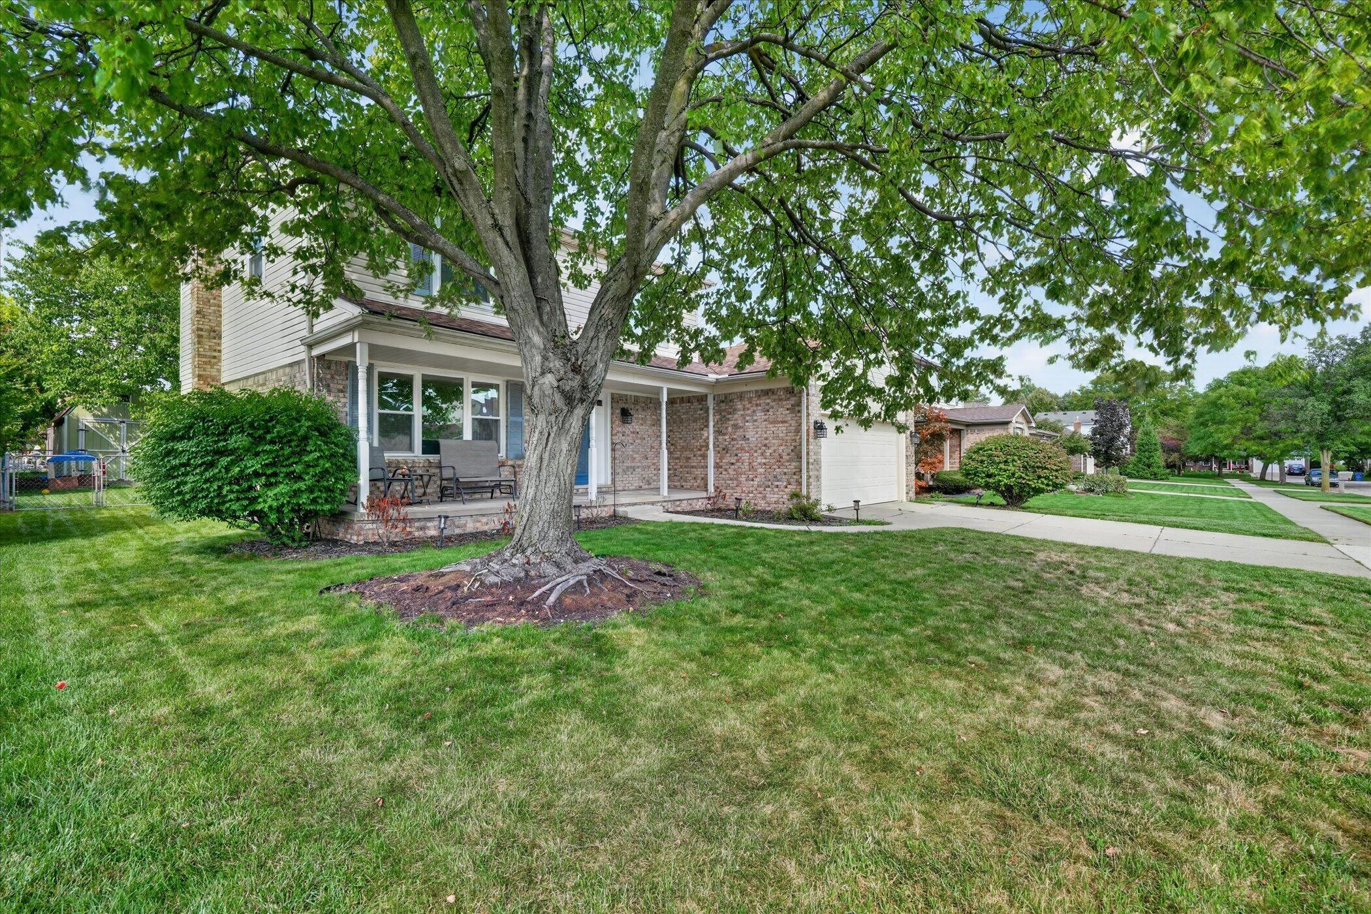
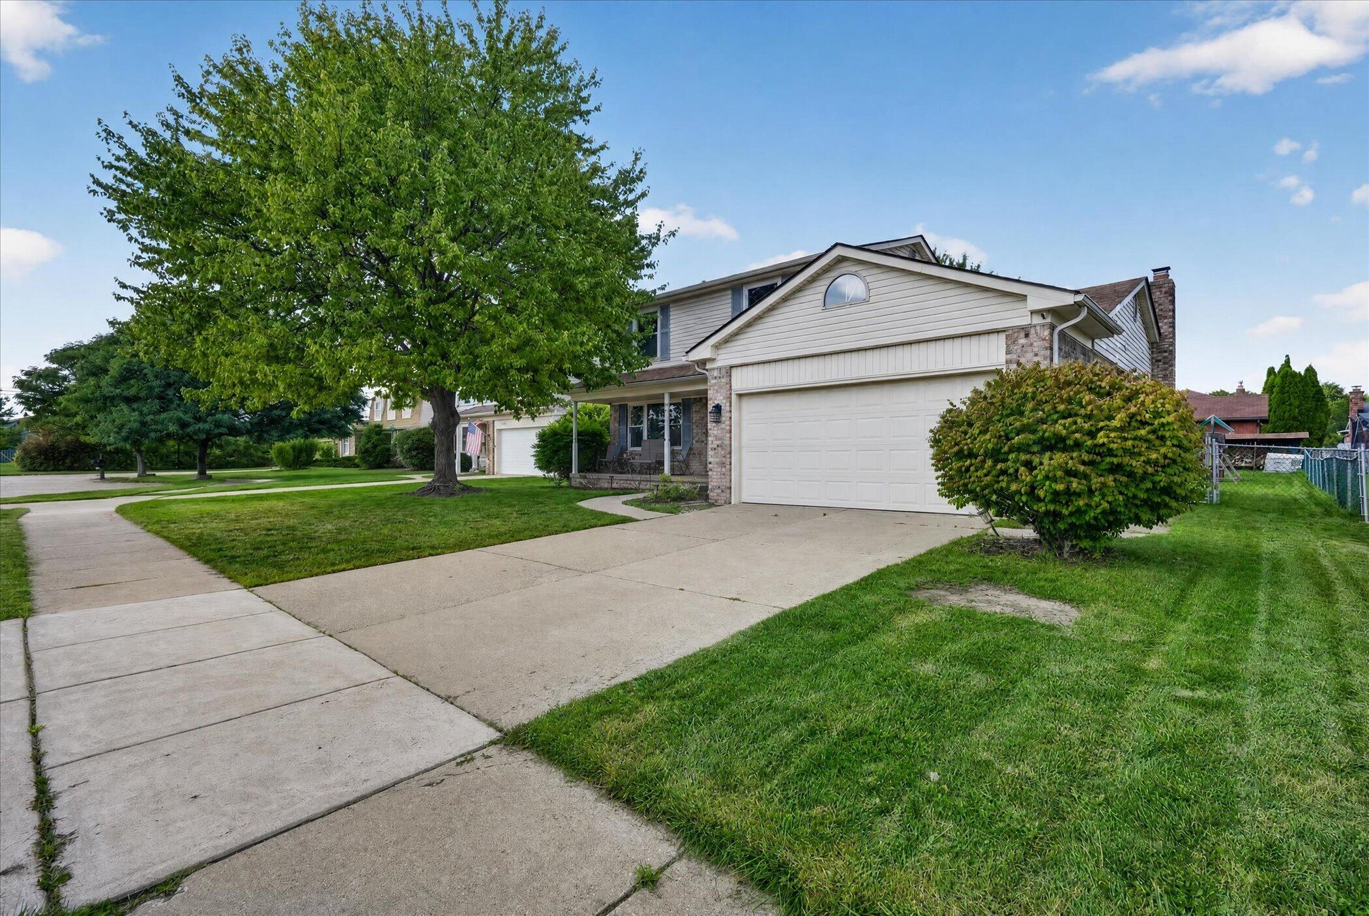
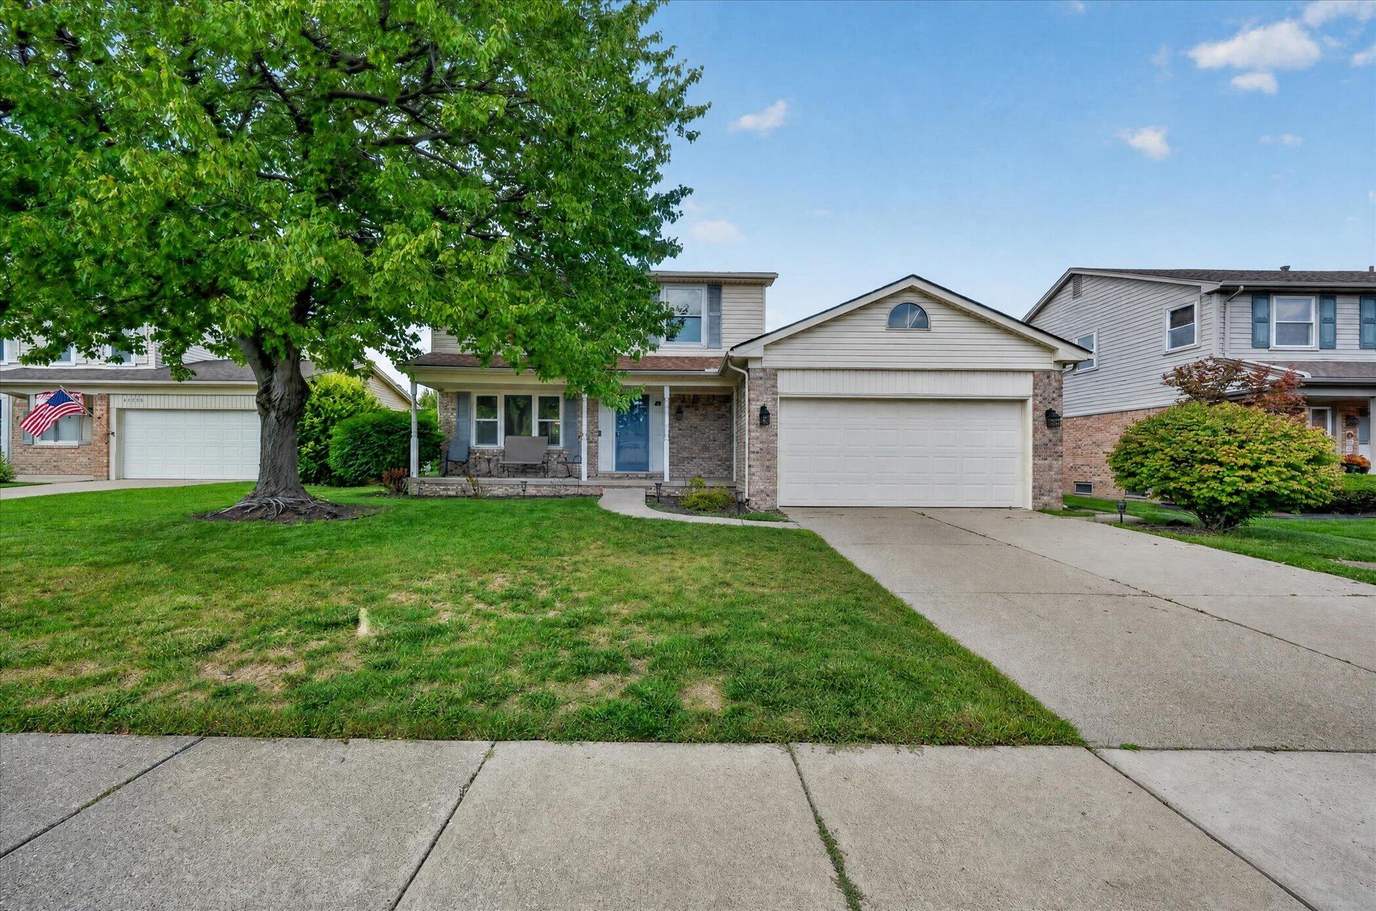
Move right in and enjoy this beautifully updated 4-bedroom Canton home tucked away on a quiet cul-de-sac just 5 minutes from Downtown Plymouth! Meticulously maintained and truly move-in ready, this home features gorgeous 31/4" real oak hardwood flooring throughout the first and second floors, an updated kitchen and baths with quartz countertops, newer furnace and A/C, first-floor laundry, and built-in closet organizers. Step outside to a private, fully fenced backyard with a large storage shed, perfect for relaxing, entertaining, or enjoying extra outdoor space. Walking distance to Gallimore Elementary and located in a fantastic neighborhood, all while enjoying Canton taxes and close proximity to everything Downtown Plymouth has to offer. A rare combination of location, condition, updates, and value, this one is ready to welcome its next owner!

Save
Ask
Tour
Hide
Share
Listing Snapshot
Price 
$439,900
Days On Site 
-1 Days
Bedrooms 
4
Inside Area (SqFt) 
1,850 sqft
Total Baths 
2
Full Baths 
1
Partial Baths 
1
Lot Size 
0.16 Acres
Year Built 
1978
MLS® Number 
81026047967
Status 
Coming Soon
Property Tax 
$5,380.69
HOA/Condo/Coop Fees 
N/A
Sq Ft Source 
N/A
Friends & Family
Recent Activity
just nowListing first seen on site
9 hours agoListing updated with changes from the MLS®
General Features
Acres 
0.16
Attached Garage 
Yes
Cross Street 
Sheldon Rd and Joy Rd
Garage 
Yes
Garage Spaces 
2
Parking 
AttachedConcreteGarage Faces FrontGarage Door OpenerPaved
Property Sub Type 
Single Family Residence
Security 
Carbon Monoxide Detector(s)Smoke Detector(s)
Sewer 
Public Sewer
SqFt Above 
1850
SqFt Total 
2650
Style 
Colonial
Utilities 
Cable ConnectedNatural Gas ConnectedPhone AvailablePhone Connected
Water Source 
Public
Interior Features
Appliances 
Gas Water HeaterDishwasherDisposalFreezerHumidifierMicrowaveRefrigeratorRange
Basement 
Bath/StubbedFull
Cooling 
Central Air
Fireplace 
Yes
Fireplace Features 
Family RoomWood Burning
Fireplaces 
1
Flooring 
Wood
Heating 
Forced AirNatural Gas
Laundry Features 
Gas Dryer HookupLaundry RoomMain LevelSinkWasher Hookup
Window Features 
Insulated WindowsScreens
BathFull 
Level - Upper
BathLav 
Level - Main
Save
Ask
Tour
Hide
Share
Exterior Features
Construction Details 
BrickVinyl Siding
Exterior 
Playground
Fencing 
Back YardChain LinkPrivacy
Lot Features 
Cul-De-SacLevel
Other Structures 
Shed(s)
Patio And Porch 
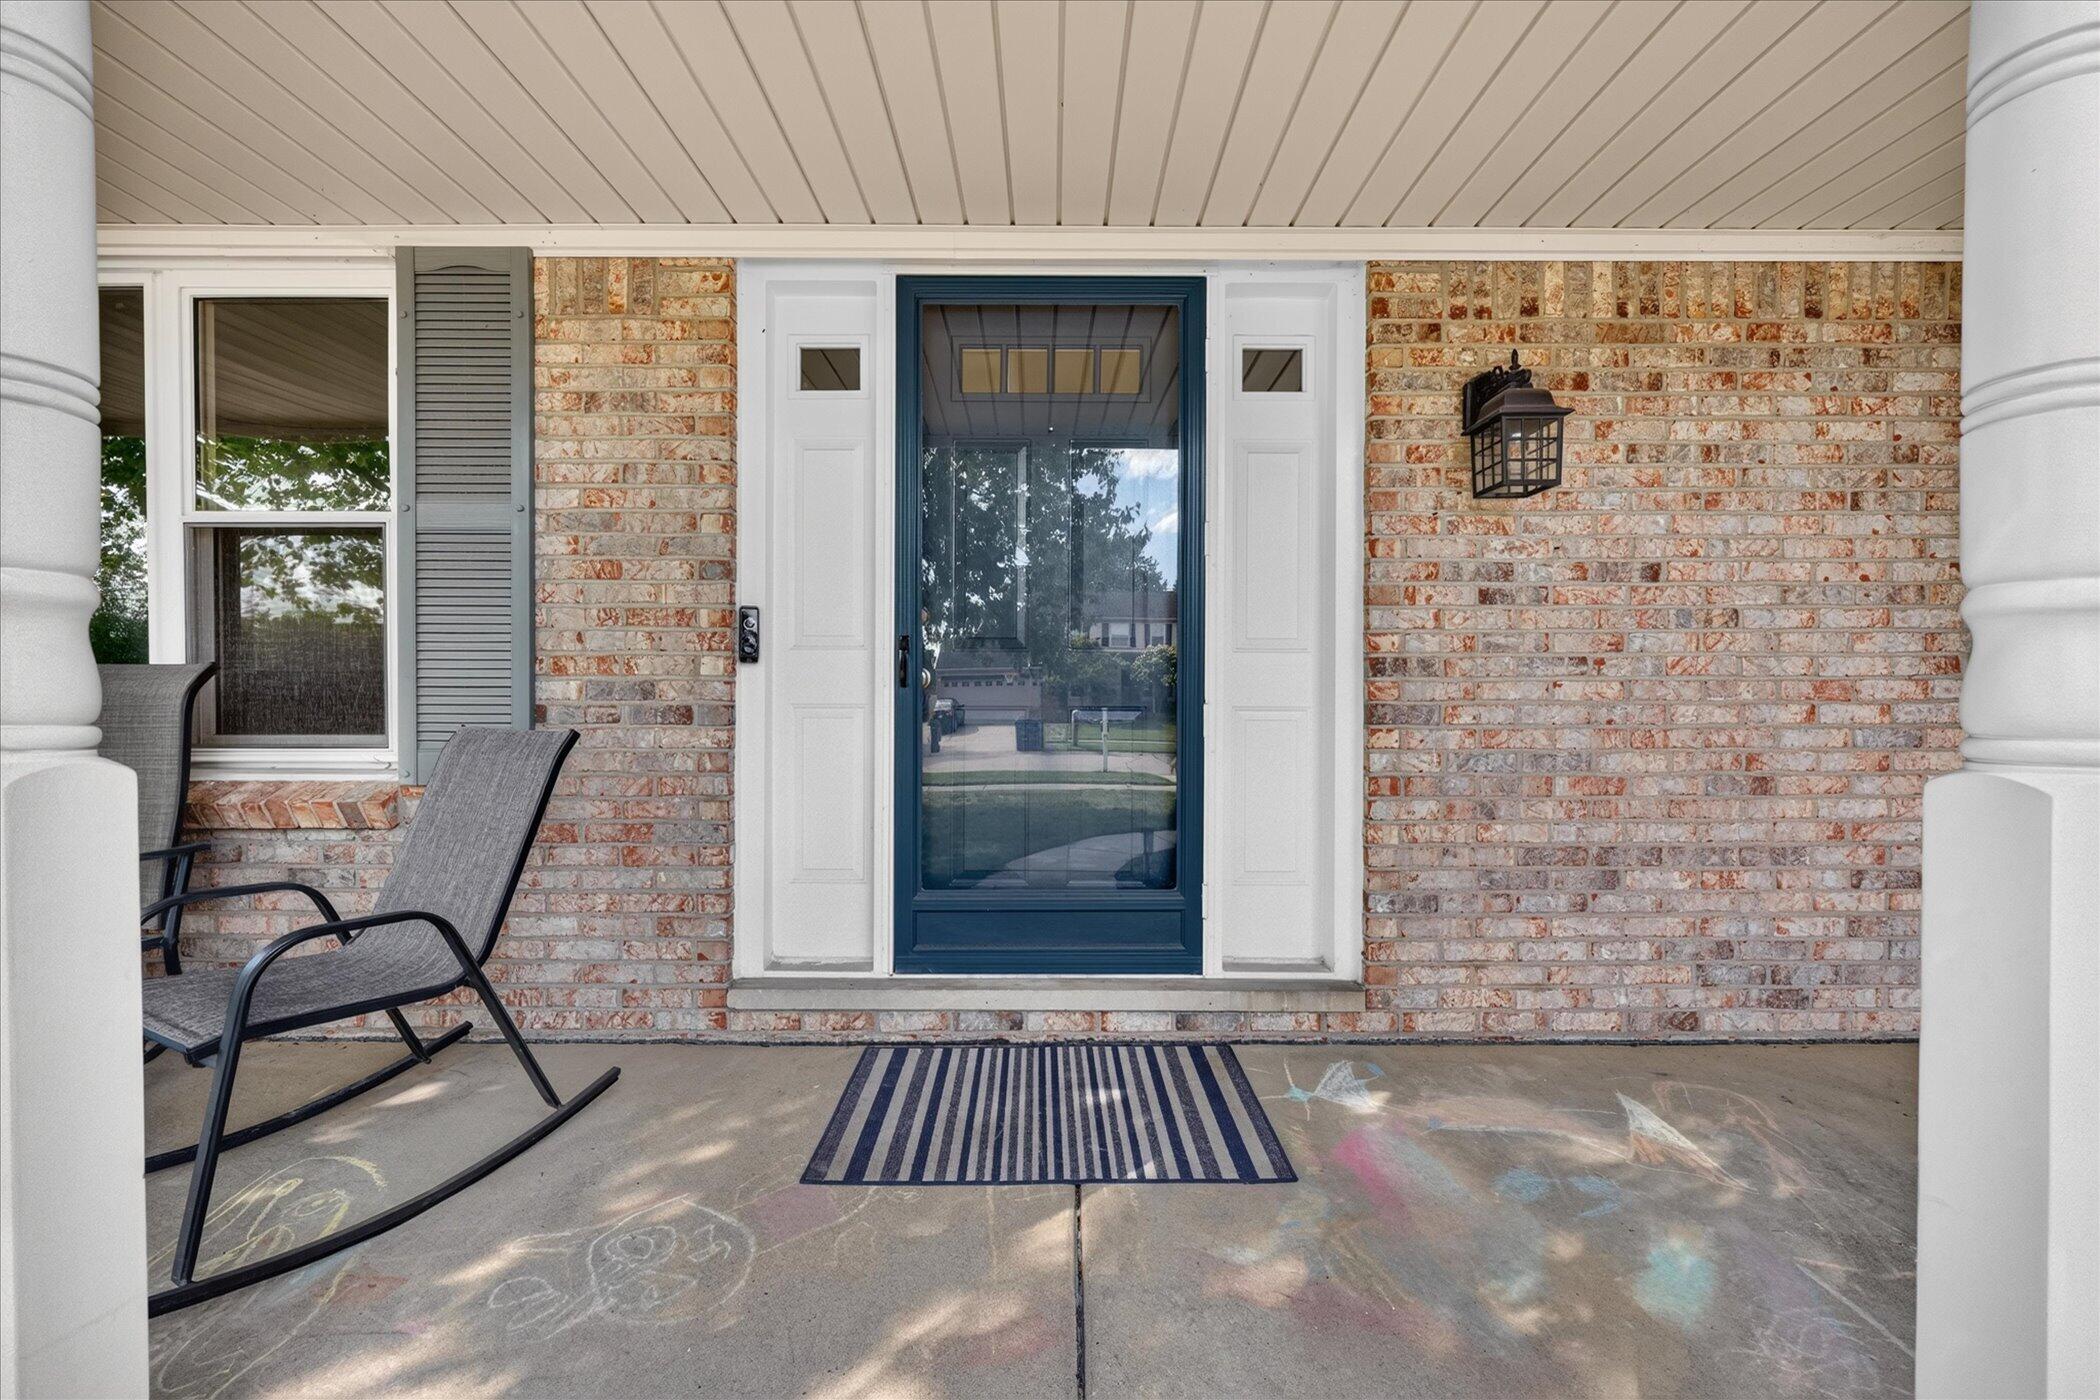
CoveredDeckPorch
Roof 
Asphalt
Windows/Doors 
Insulated WindowsScreens
Community Features
Community Features 
Sidewalks
MLS Area 
Area05071CantonTwp
School District 
PlymouthCanton
Financing Terms Available 
CashConventional
Roads 
Paved
Schools
School District
PlymouthCanton
Elementary School
Unknown
Middle School
Unknown
High School
Unknown
Listing courtesy of Cornerstone Realty LLC: [email protected]


IDX provided courtesy of Realcomp II Ltd. via GreaterMetropolitanAssociationofREALTORS. Copyright © 2026 Realcomp II Ltd. Shareholders.

IDX information is provided exclusively for consumers' personal, non-commercial use and may not be used for any purpose other than to identify prospective properties consumers may be interested in purchasing and that the data is deemed reliable but not guaranteed accurate by the MLS.

Neighborhood & Commute
Source: Walkscore
Save
Ask
Tour
Hide
Share